1387 Harbor Drive, Sarasota, FL 34239
$5,590,000 - For Sale
Crypto Purchase Calculator
See how much crypto it takes to buy this property.
Property Details
Price: $5,590,000
Sq Ft: 4,013
($1,393 per sqft)
Bedrooms: 4
Bathrooms: 4
Partial Baths: 1
City:Sarasota
County:Sarasota
Type:Single Family
Development:Harbor Acres
Subdivision:Harbor Acres
Acres:0.3300
Virtual Tour/Floorplan:View
Year Built:1950
Listing Number:A4697052
Status Code:A-Active
Taxes:$20,477.00
Tax Year: 2025
Garage: 3
/ Y
Furnishings: Unfurnished
Pets Allowed: Yes
Total Recurring Fees: $13
Total Recurring Fee Frequency: 0.00
Calculate Your Payment
Equipment:
Bar Fridge
Built-In Oven
Dishwasher
Disposal
Dryer
Exhaust Fan
Freezer
Gas Water Heater
Microwave
Range
Range Hood
Refrigerator
Tankless Water Heater
Washer
Interior Features:
Cathedral Ceiling(s)
Crown Molding
Elevator
High Ceilings
Primary Bedroom Main Floor
Solid Surface Counters
Tray Ceiling(s)
Vaulted Ceiling(s)
Walk-In Closet(s)
Wet Bar
Exterior Features:
French Doors
Financial Information:
Taxes: $20,477.00
Tax Year: 2025
Association Fee: $150.00
Association Fee Frequency: Annually
Room Dimensions:
Laundry: Laundry Room
School Information:
Elementary School: Southside Elementary
Middle School: Brookside Middle
Junior High: Brookside Middle
High School: Sarasota High
Save Property
View Virtual Tour
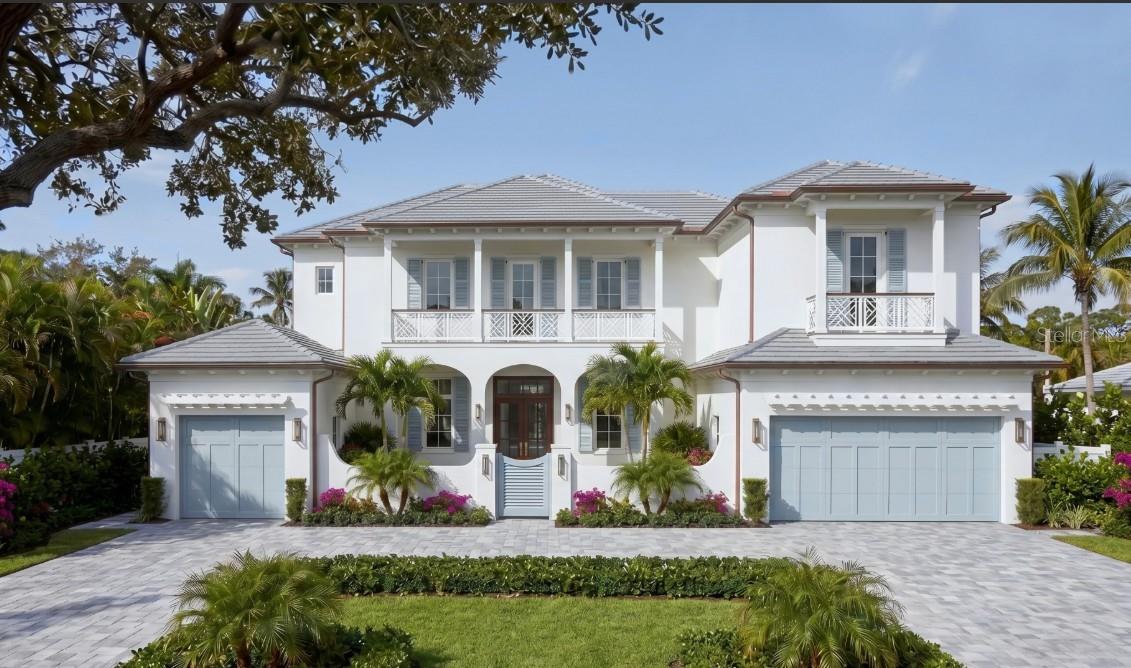
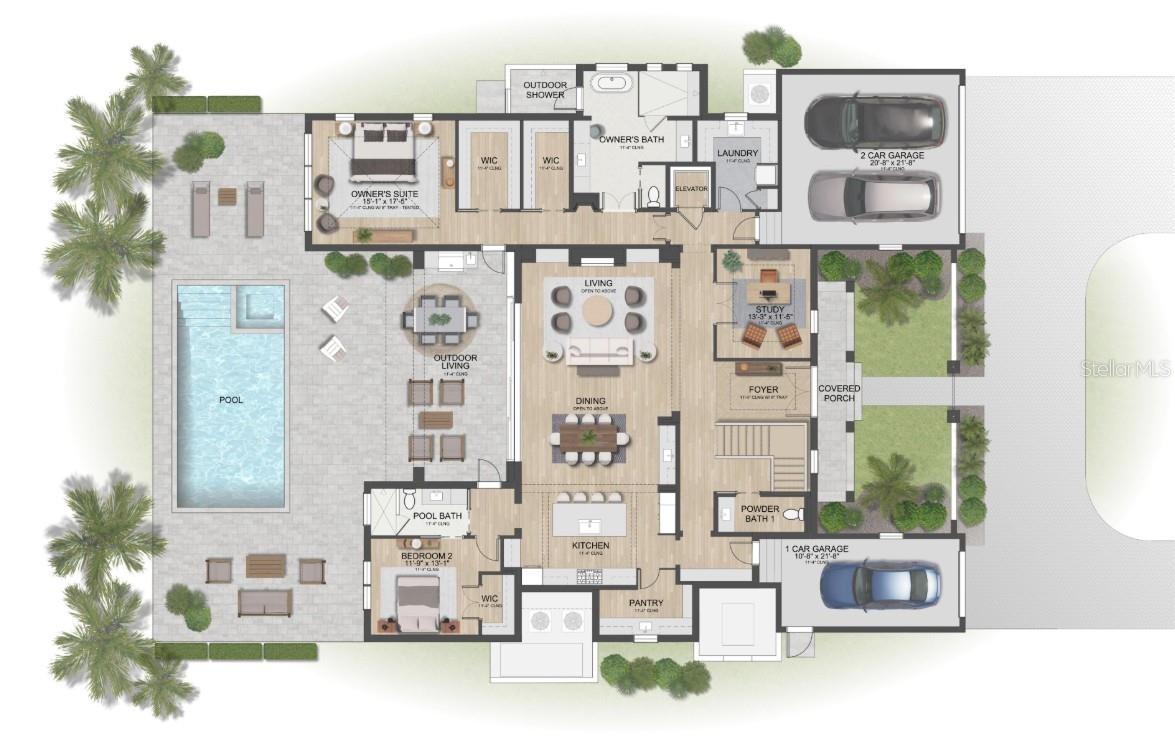
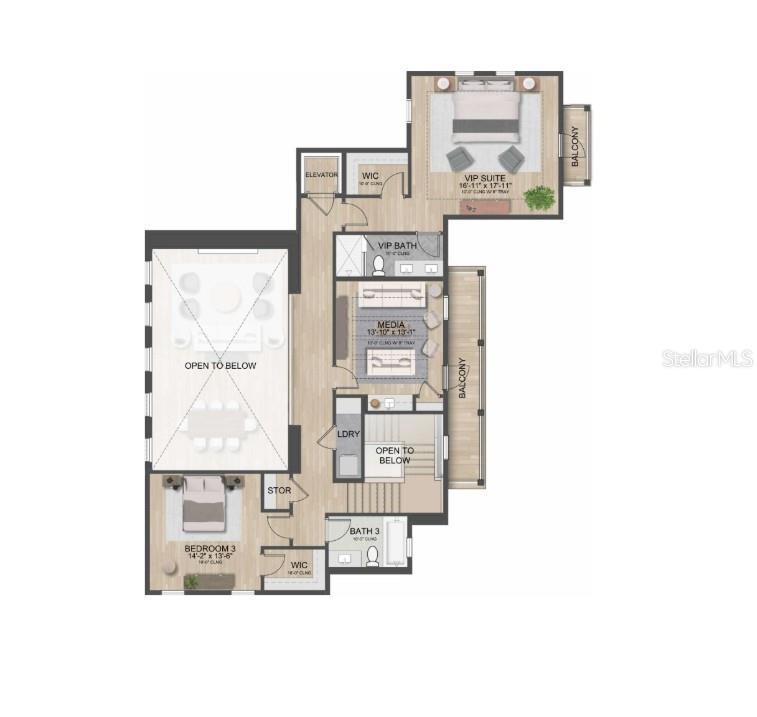
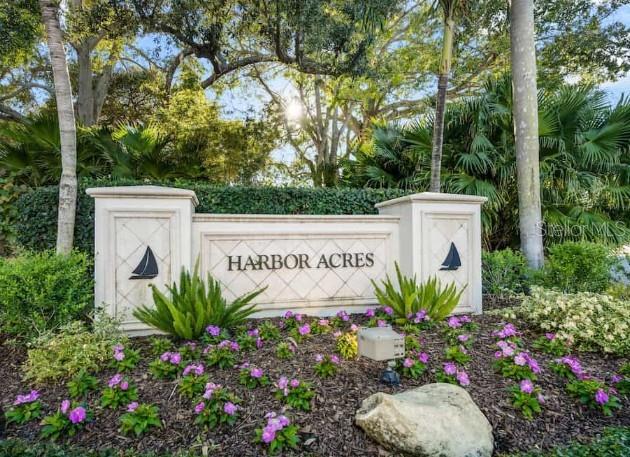
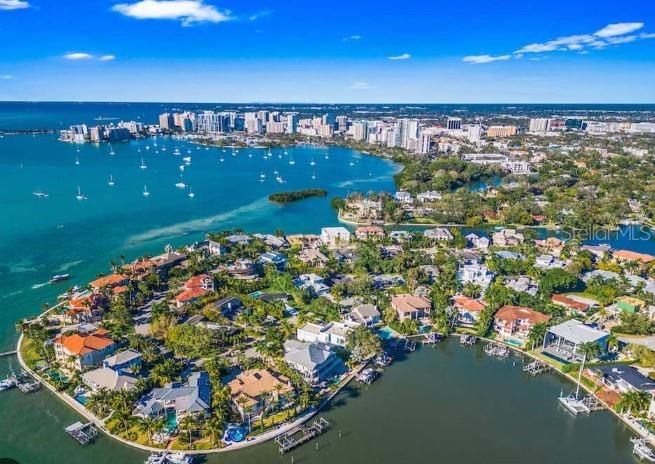
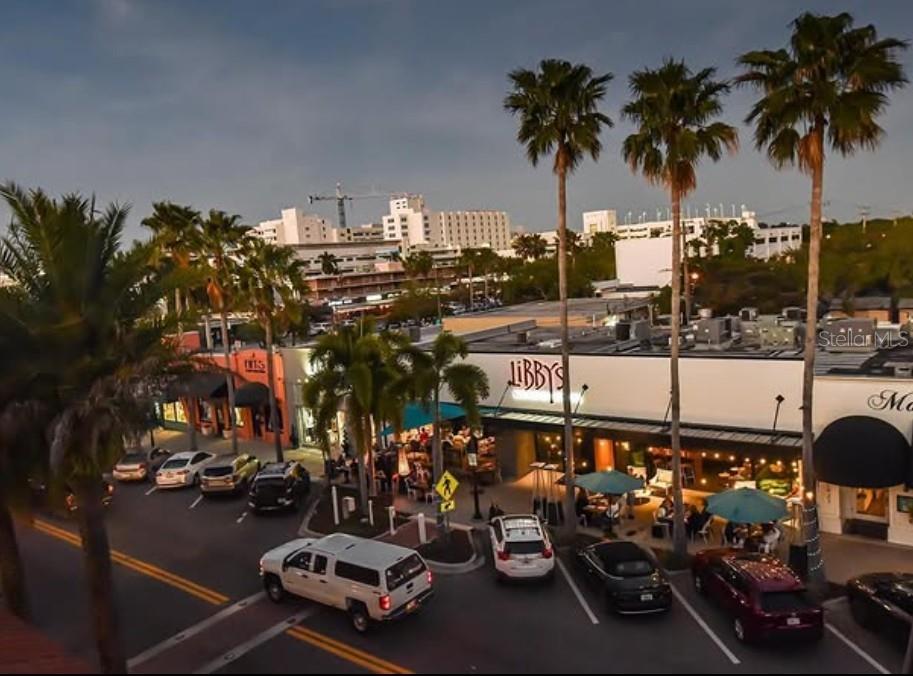
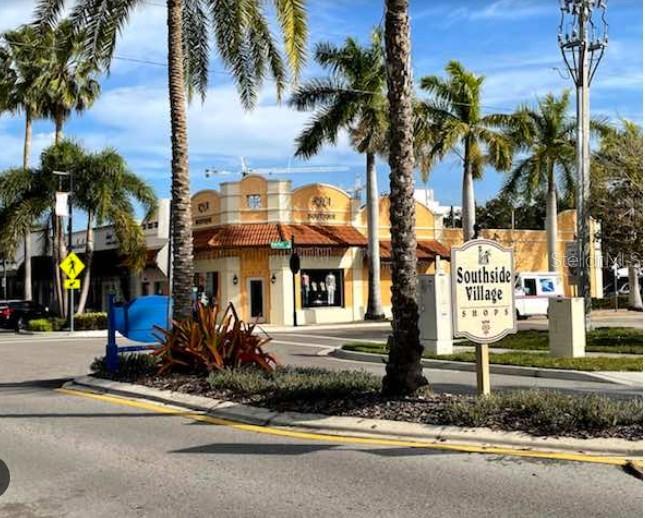
Pre-Construction. To be built. Welcome to effortless coastal luxury in the coveted Harbor Acres neighborhood, where timeless glamour meets breezy, tropical elegance. The Royal Palm is Heritage Builder’s latest creation. The Palm Beach–style residence is a masterclass in relaxed yet refined living—light-filled, airy, and designed for seamless indoor-outdoor enjoyment. Framed by lush, palm-lined landscaping and defined by its crisp, clean aesthetic, this 4-bedroom, 4 full bath, and 1 half bath home offers a serene, resort-like lifestyle. Inside, soft neutrals, pops of color, natural textures, and polished finishes create an inviting, ocean-kissed atmosphere that feels both elevated and effortlessly comfortable. The primary suite, thoughtfully located on the main level, is a true private retreat—spacious and serene, featuring two walk-in closets and a spa-inspired ensuite bath with a freestanding soaking tub and large glass-enclosed shower. A second guest suite downstairs provides flexibility and comfort for visitors, while an elevator ensures convenient access to every level. Upstairs, a VIP experience awaits. The luxurious suite with a private balcony offers tranquil treetop views, complemented by an ensuite with dual vanities. Designed for both relaxation and entertaining, the upper level also features a media room with a wet bar and a second utility space, enhancing both function and ease of living. Step outside into your own private, resort-style oasis, where a sparkling open-air pool is surrounded by lush, mature landscaping that creates a sense of serenity and seclusion. Framed by swaying palms and vibrant greenery, the outdoor living spaces feel both inviting and tranquil—perfect for sun-soaked afternoons, al fresco dining, or relaxed evenings under the stars. Every detail is designed to capture that breezy, tropical elegance, making it easy to feel at home in a setting that lives like a luxury retreat. Ideally located in the heart of Harbor Acres, this residence offers unparalleled access to Sarasota’s most desirable destinations. Just minutes from downtown, Selby Gardens, and the Gulf’s world-renowned beaches, you’ll enjoy the best of coastal living. Nearby Southside Village adds to the charm with its fun, friendly atmosphere, boutique shopping, and local dining—bringing together convenience, community, and lifestyle in one exceptional location. Every detail of this home reflects casual sophistication and coastal chic design, blending crisp lines with organic warmth. Whether hosting guests or enjoying quiet moments, this residence embodies the essence of Palm Beach-inspired living—bright, breezy, and beautifully refined. Experience Harbor Acres at its finest—where elegance meets ease in a home designed to live like a year-round retreat.
Building Description: Coastal
MLS Area: 34239 - Sarasota/Pinecraft
Total Square Footage: 5,435
Price per Square Feet: $1,392.97
Total Floors: 2
Water: Public
Construction: Block, Frame
Date Listed: 2026-06-19 00:00:00
Pool: Y
Pool Description: Child Safety Fence, Chlorine Free, Heated, In Ground
Private Spa: Y
Furnished: Unfurnished
Windows: Insulated Windows, Low-Emissivity Windows, Storm Window(S)
Garage Description: Y
Garage Spaces: 3
Attached Garage: Y
Flooring: Tile, Wood
Roof: Tile
Heating: Electric, Heat Pump
Cooling: Central Air, Zoned
Fireplace: Y
Security: Smoke Detector(S)
Laundry: Laundry Room
Pets: Yes
Sewer: Public Sewer
Lot Desc.: Flood Zone, City Limits, Landscaped, Paved
Parcel ID: 2037030001
Listing Courtesy Of: Hb Realty Group Inc.
sboudarga@heritagebuilderswfl.com
Pre-Construction. To be built. Welcome to effortless coastal luxury in the coveted Harbor Acres neighborhood, where timeless glamour meets breezy, tropical elegance. The Royal Palm is Heritage Builder’s latest creation. The Palm Beach–style residence is a masterclass in relaxed yet refined living—light-filled, airy, and designed for seamless indoor-outdoor enjoyment. Framed by lush, palm-lined landscaping and defined by its crisp, clean aesthetic, this 4-bedroom, 4 full bath, and 1 half bath home offers a serene, resort-like lifestyle. Inside, soft neutrals, pops of color, natural textures, and polished finishes create an inviting, ocean-kissed atmosphere that feels both elevated and effortlessly comfortable. The primary suite, thoughtfully located on the main level, is a true private retreat—spacious and serene, featuring two walk-in closets and a spa-inspired ensuite bath with a freestanding soaking tub and large glass-enclosed shower. A second guest suite downstairs provides flexibility and comfort for visitors, while an elevator ensures convenient access to every level. Upstairs, a VIP experience awaits. The luxurious suite with a private balcony offers tranquil treetop views, complemented by an ensuite with dual vanities. Designed for both relaxation and entertaining, the upper level also features a media room with a wet bar and a second utility space, enhancing both function and ease of living. Step outside into your own private, resort-style oasis, where a sparkling open-air pool is surrounded by lush, mature landscaping that creates a sense of serenity and seclusion. Framed by swaying palms and vibrant greenery, the outdoor living spaces feel both inviting and tranquil—perfect for sun-soaked afternoons, al fresco dining, or relaxed evenings under the stars. Every detail is designed to capture that breezy, tropical elegance, making it easy to feel at home in a setting that lives like a luxury retreat. Ideally located in the heart of Harbor Acres, this residence offers unparalleled access to Sarasota’s most desirable destinations. Just minutes from downtown, Selby Gardens, and the Gulf’s world-renowned beaches, you’ll enjoy the best of coastal living. Nearby Southside Village adds to the charm with its fun, friendly atmosphere, boutique shopping, and local dining—bringing together convenience, community, and lifestyle in one exceptional location. Every detail of this home reflects casual sophistication and coastal chic design, blending crisp lines with organic warmth. Whether hosting guests or enjoying quiet moments, this residence embodies the essence of Palm Beach-inspired living—bright, breezy, and beautifully refined. Experience Harbor Acres at its finest—where elegance meets ease in a home designed to live like a year-round retreat.
Share Property
Additional Information:
Building Description: Coastal
MLS Area: 34239 - Sarasota/Pinecraft
Total Square Footage: 5,435
Price per Square Feet: $1,392.97
Total Floors: 2
Water: Public
Construction: Block, Frame
Date Listed: 2026-06-19 00:00:00
Pool: Y
Pool Description: Child Safety Fence, Chlorine Free, Heated, In Ground
Private Spa: Y
Furnished: Unfurnished
Windows: Insulated Windows, Low-Emissivity Windows, Storm Window(S)
Garage Description: Y
Garage Spaces: 3
Attached Garage: Y
Flooring: Tile, Wood
Roof: Tile
Heating: Electric, Heat Pump
Cooling: Central Air, Zoned
Fireplace: Y
Security: Smoke Detector(S)
Laundry: Laundry Room
Pets: Yes
Sewer: Public Sewer
Lot Desc.: Flood Zone, City Limits, Landscaped, Paved
Parcel ID: 2037030001
Map of 1387 Harbor Drive, Sarasota, FL 34239
Listing Courtesy Of: Hb Realty Group Inc.
sboudarga@heritagebuilderswfl.com
Let’s Make Your Next Move in Crypto Real Estate Discover how to buy or sell luxury property using digital currency—securely, seamlessly, and with expert guidance every step of the way.
John R. Wood Properties
3255 Tamiami Trail North
Naples, FL 34103
Contact Tracy Lebaron
(239) 821-5162
 The data relating to real estate for sale on this Website comes in part from the Broker Reciprocity Program (BR Program) of these sources: M.L.S. of Naples, Inc., Bonita Springs-Estero Association of REALTORS®, Southwest Florida MLS (Gulf Coast), My Florida Regional MLS DBA Stellar MLS, Sanibel and Captiva Island Association of Realtors®. Properties listed with brokerage firms other than Featured Home Listings are marked with the BR House Icon and detailed information about them includes the name of the Listing Brokers. The properties displayed may not be all the properties available through the BR Program. The data is updated every 4 hours, but can be influenced by delays from various real estate companies entering data in MLS. Some properties that appear for sale on this website may subsequently have sold or may otherwise no longer be available. All properties are subject to price or other changes without notice. For the most current information, please contact us using this form, or click on the "Request Info or Appointment" button on the search results and detailed property pages.
The source of this real property information is the copyrighted and proprietary database compilation of the © 2026 M.L.S. of Naples, Inc., © 2026 Bonita Springs-Estero Association of REALTORS®, © 2026 Southwest Florida MLS (Gulf Coast), © 2026 My Florida Regional MLS DBA Stellar MLS and © 2026 Featured Home Listings, a Florida Real Estate Brokerage. The accuracy of this information is not warranted or guaranteed. This information should be independently verified if any person intends to engage in a transaction in reliance upon it. Information last refreshed: 2026-10-19 01:32:01

Our Web site Accessibility
We are committed to providing an accessible web site. If you have difficulty accessing content, have difficulty viewing a file on the web site, or notice any accessibility problems, please contact us to specify the nature of the accessibility issue and any assistive technology you use. We will strive to provide the content you need in the format you require.
We welcome your suggestions and comments about improving ongoing efforts to increase the accessibility of this web site.